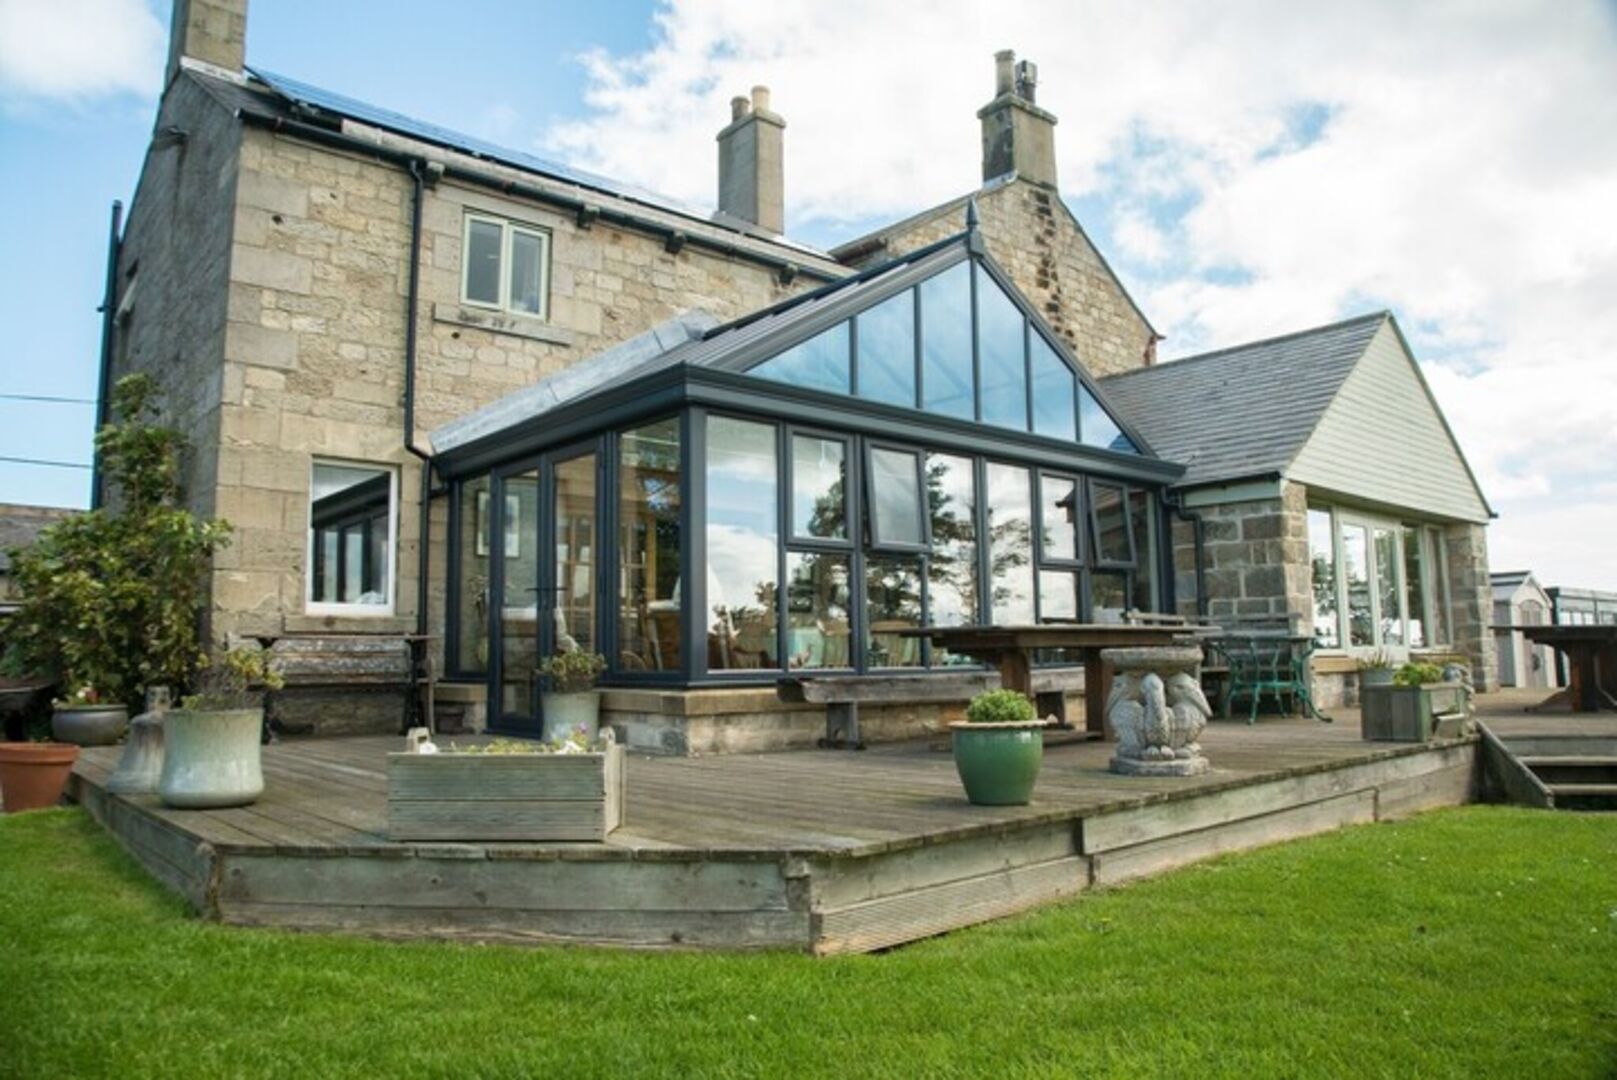
Adding a light filled room can change how you use your home. It may provide space for dining, relaxing, working or spending time with family, while creating a closer connection with the garden. Two popular options are a conservatory and a glass extension, but they differ in appearance, structure and how they connect with the existing property.
Neither option is right for every household. The best choice depends on your preferred style, available space, budget and plans for the room.
What is a conservatory
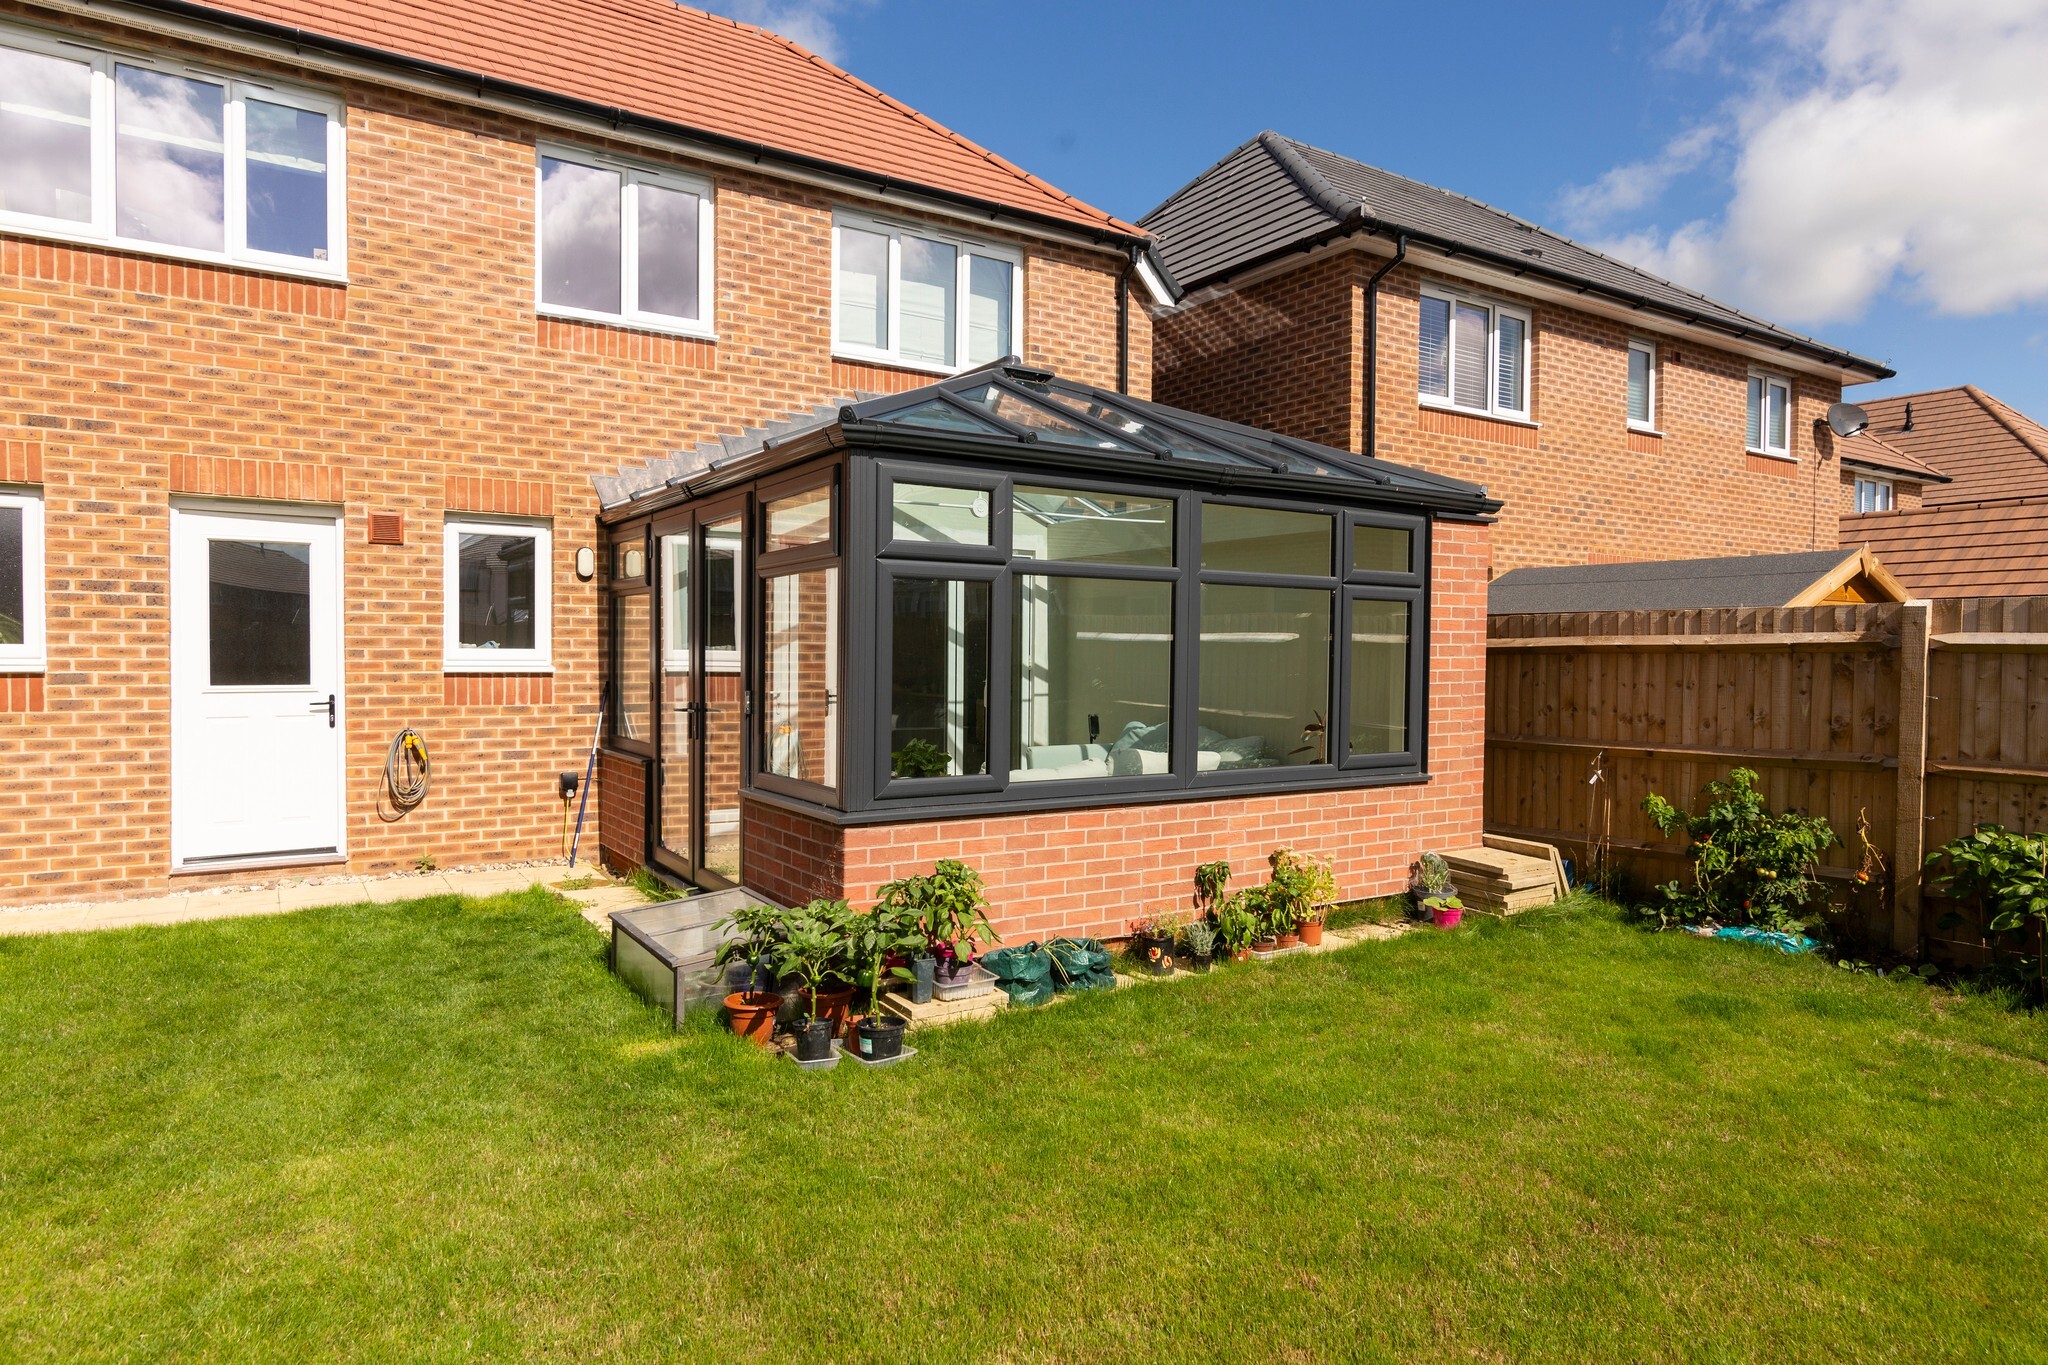
A conservatory is usually built with a high proportion of glazing in both the walls and roof. This gives the room its bright, open character and allows wide views across the garden.
Our conservatories in St Helens are available in several styles, including Victorian, Edwardian, Lean To, Gable and P shaped designs. Each style brings something different. Victorian conservatories have a curved appearance, while Edwardian designs use a square or rectangular floor plan that makes furniture placement straightforward. A Lean To conservatory has a clean, simple roofline and can suit properties where height or garden space is limited.
Conservatories can work well as separate sitting rooms, playrooms, dining areas or garden rooms. Their recognisable design can also complement a wide range of properties, from traditional houses to more recent builds.

What is a glass extension
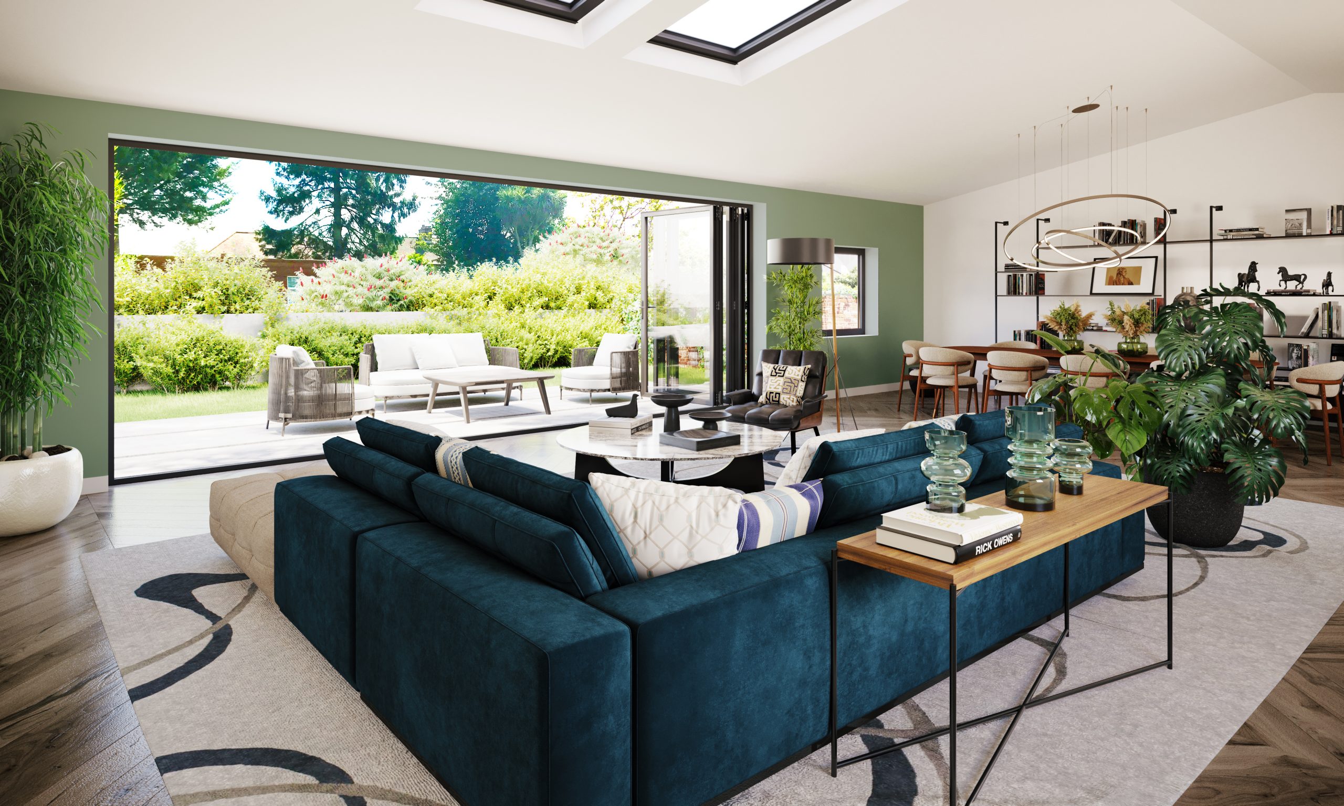
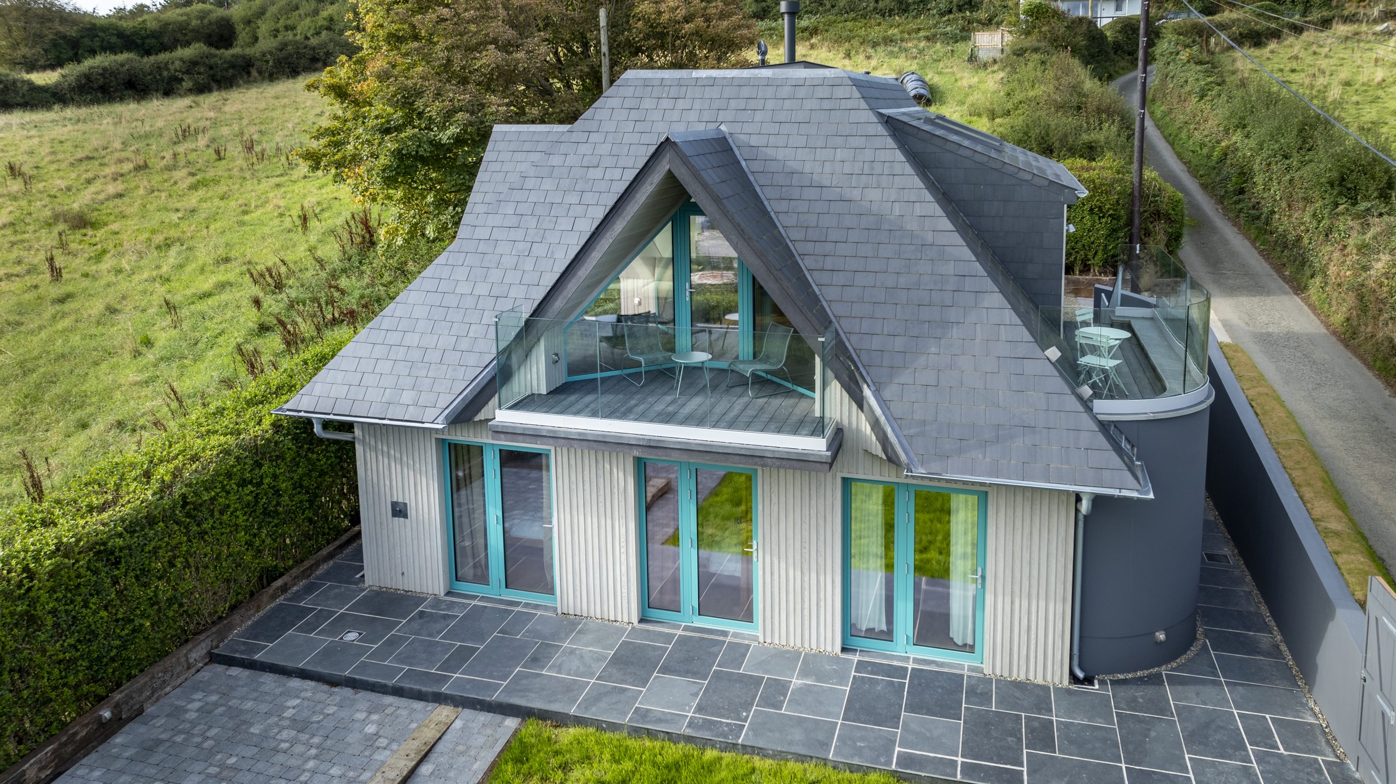
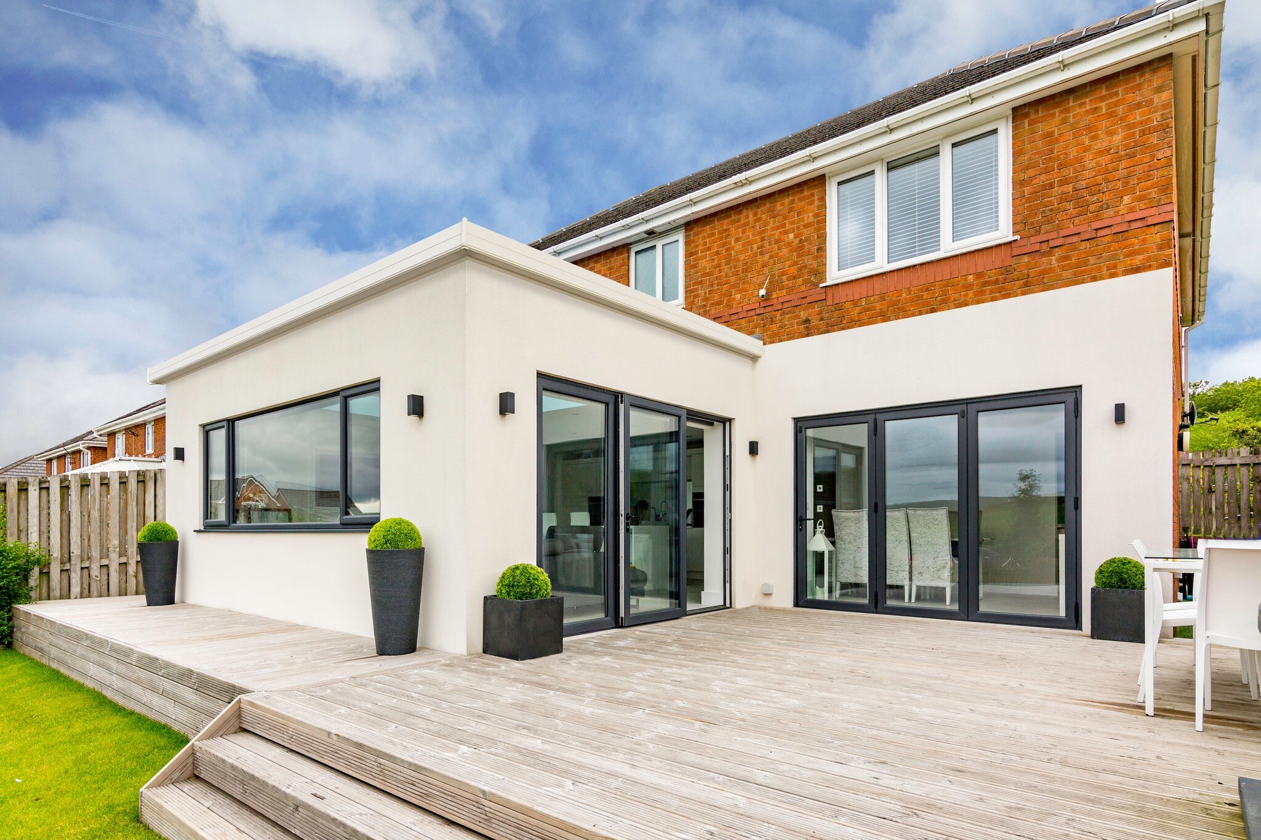
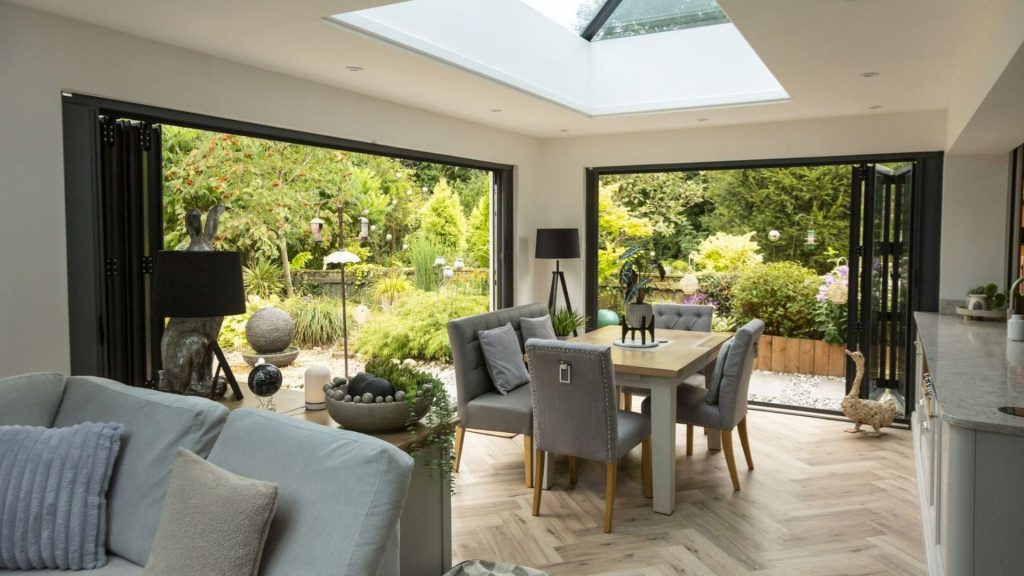
A glass extension combines generous areas of glazing with more substantial structural elements. Depending on the design, this may include solid walls, insulated columns, a glazed roof or solid roof sections. The result often feels closer to a conventional room while still bringing plenty of natural light into the home.
JWS glazed extensions can be designed around the proportions and character of your property. Options include extensive glazed panels, roof glazing and doors that open the room towards the garden. This flexibility makes a glass extension suitable for an open kitchen, dining room, family room or larger living area.
A glass extension may be particularly appealing if you want the new space to feel closely connected to the rest of the ground floor rather than like a separate garden room.
Comparing appearance and layout
Conservatories tend to have a lighter visual structure because glazing forms much of the walls and roof. Their established shapes can add architectural character and create a clear transition between the house and garden.
Glass extensions often have a more contemporary appearance, although the design can still suit a traditional property. Solid sections provide space for lighting, radiators, kitchen units, shelving or artwork. This can make planning the internal layout easier when the room has a specific everyday purpose.
Think about how much privacy you need as well. A highly glazed conservatory provides broad views, but a glass extension can include carefully positioned solid areas where neighbouring properties overlook the garden.
Comfort throughout the year
Modern glazing and roofing systems can help both options remain comfortable across the seasons. The final performance will depend on the specification, orientation, ventilation, heating and amount of direct sunlight.
A conservatory with extensive roof glazing will usually receive more overhead light. This can be ideal for enjoying an airy room, though solar control glazing, blinds and ventilation may need consideration on a sunny elevation.
A glazed extension may offer greater control over insulation and shade because solid and glazed roof sections can be combined. This can be useful where the room will form part of an open kitchen or main living space.
Cost and building requirements
The cost of either option depends on size, groundwork, glazing, roofing, doors and internal finishes. A conservatory with a straightforward footprint may involve a different level of work from a glass extension that requires structural alterations to the house.
Planning permission and Building Regulations also depend on the design and property. Factors such as size, location, boundaries and how the room connects to the existing home should be checked before work begins.
Choosing around your home and lifestyle
Consider what you want the room to do each day. A conservatory may suit you if garden views, abundant glazing and a distinct room are priorities. A glass extension may fit your plans if you want a more integrated layout, additional solid wall space or a mix of roof materials.
At JWS, we can discuss both options and help you compare designs based on your property, available space and intended use. To learn more, get in touch with our team or get a quote for your home improvement project.

- Conservatory or Glass Extension: Which is Right for Your Home - November 11, 2026
- Top 10 Ways to Insulate Your Windows for Cold Weather - October 22, 2026
- What Is the Difference Between French, Sliding and Bifold Doors? - October 21, 2026
Categories: Advice & Guides, Conservatories, Extensions